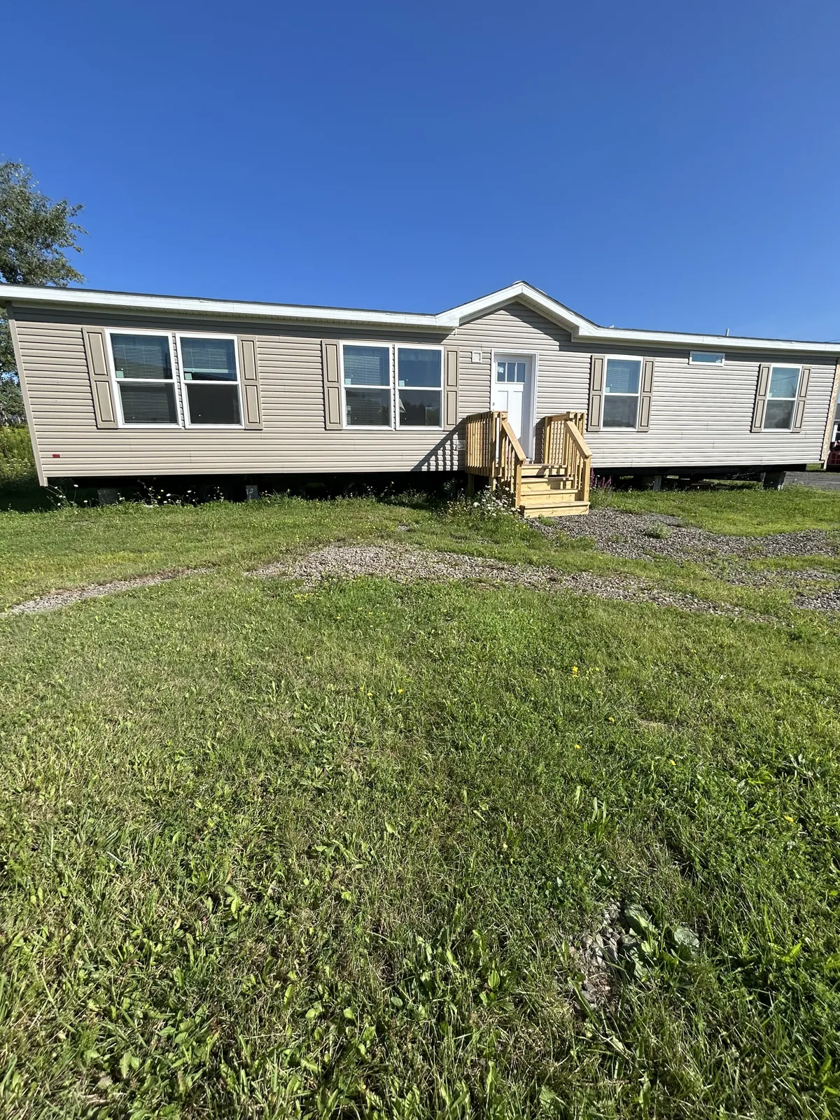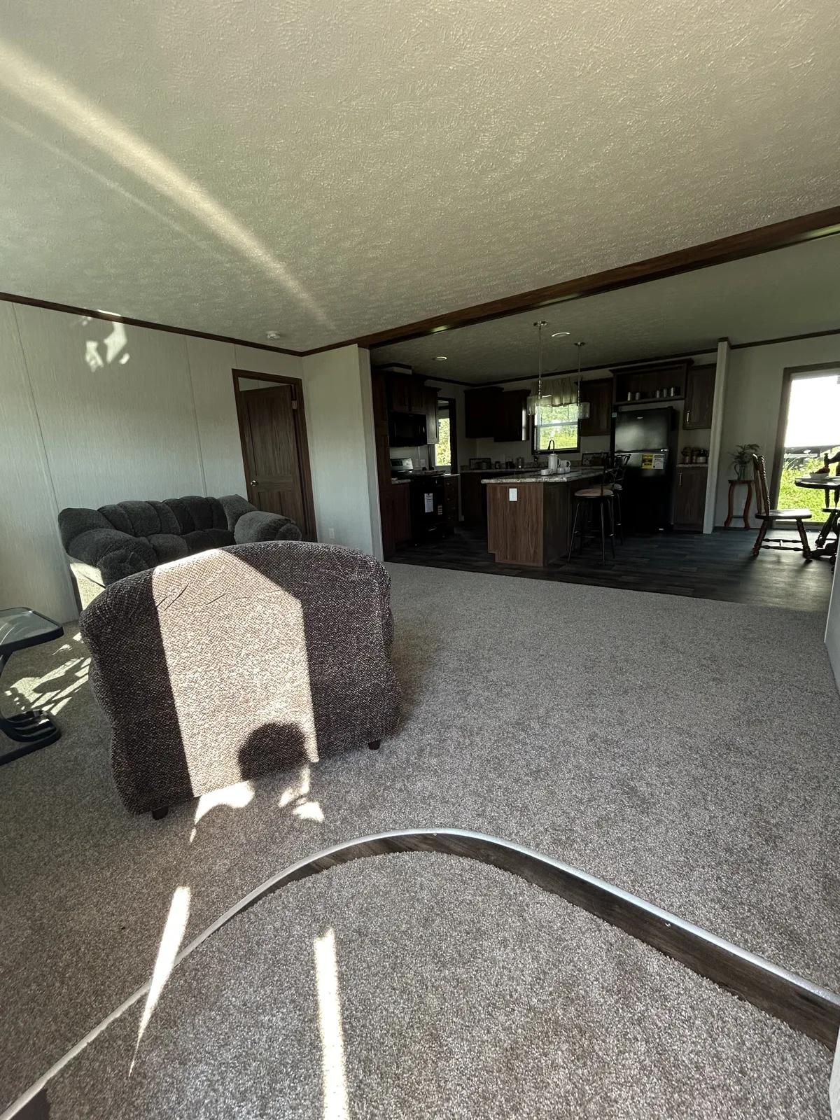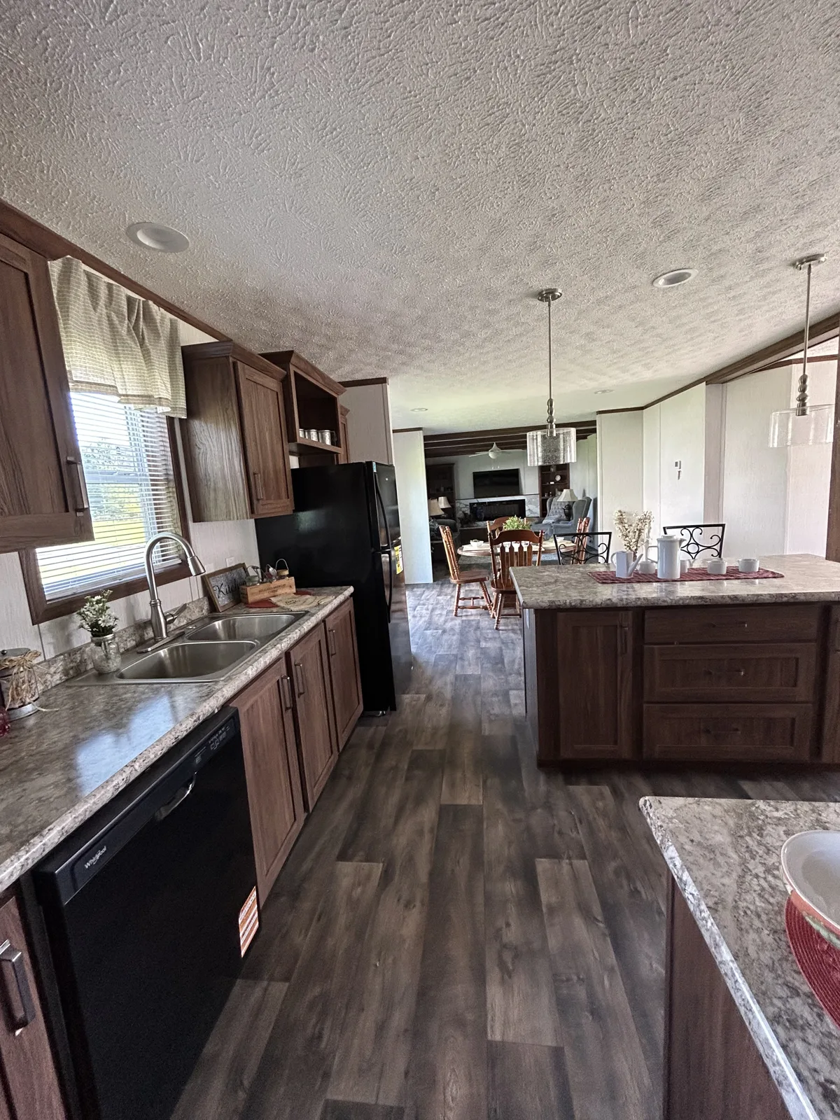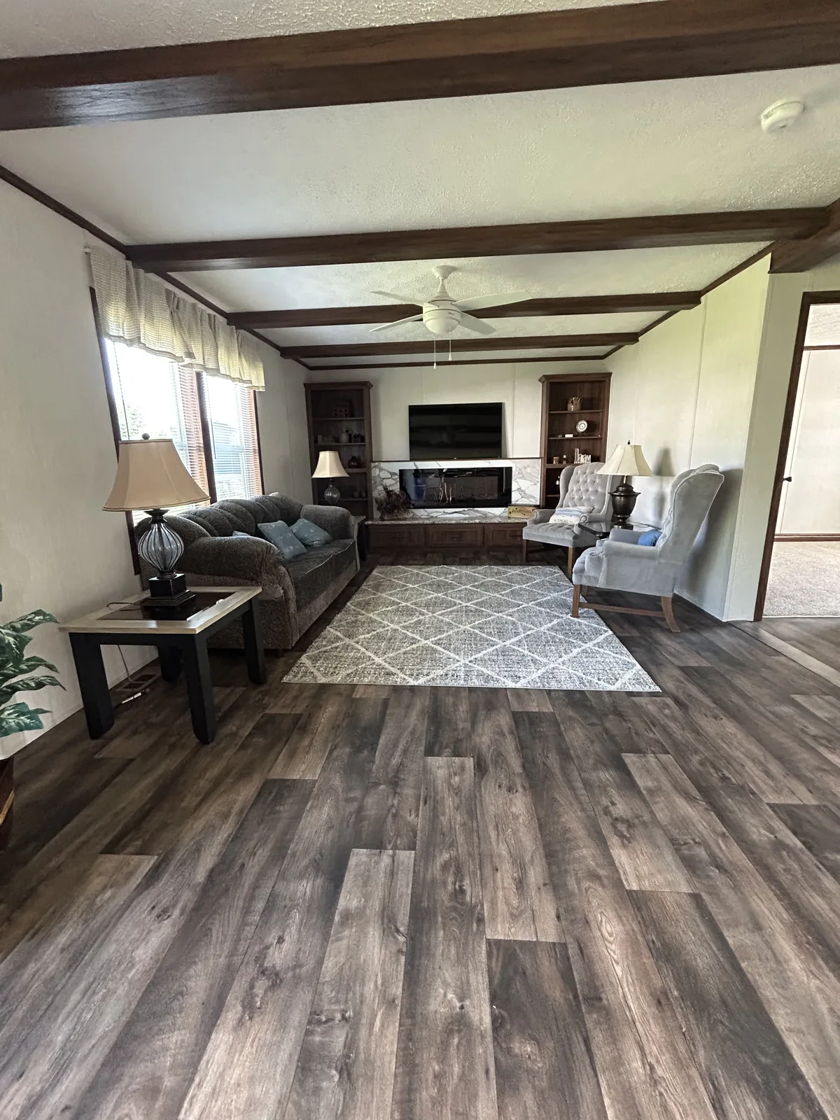
Manufactured Double Section
Hogancamp
Model 28523B
- Square feet
- 1,387
- Bedrooms
- 3
- Bathrooms
- 2
Tour this home at our Harpursville sales center.
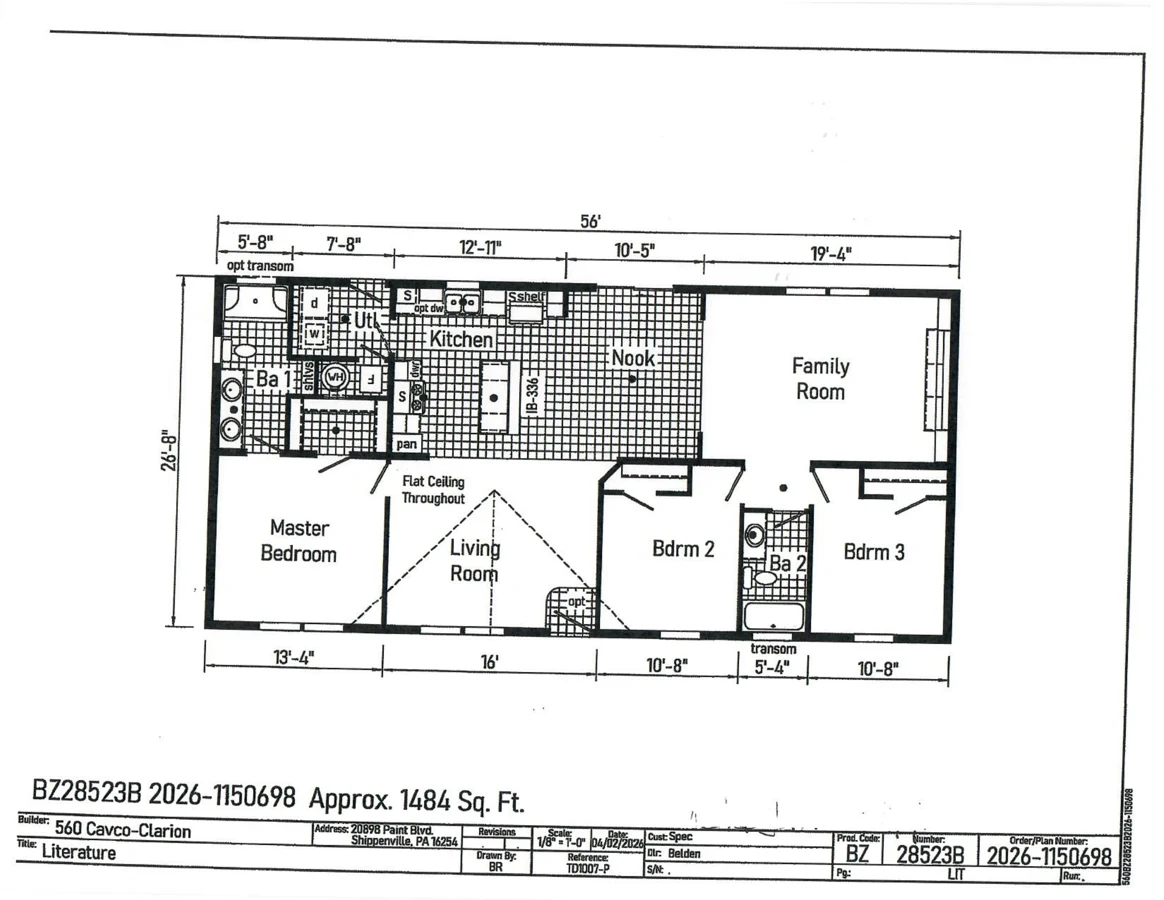
The layout
Hogancamp floorplan
This supplied reference drawing lists 1,484 sq. ft. The listed home is 1,387 sq. ft.; please confirm the current layout with Belden.
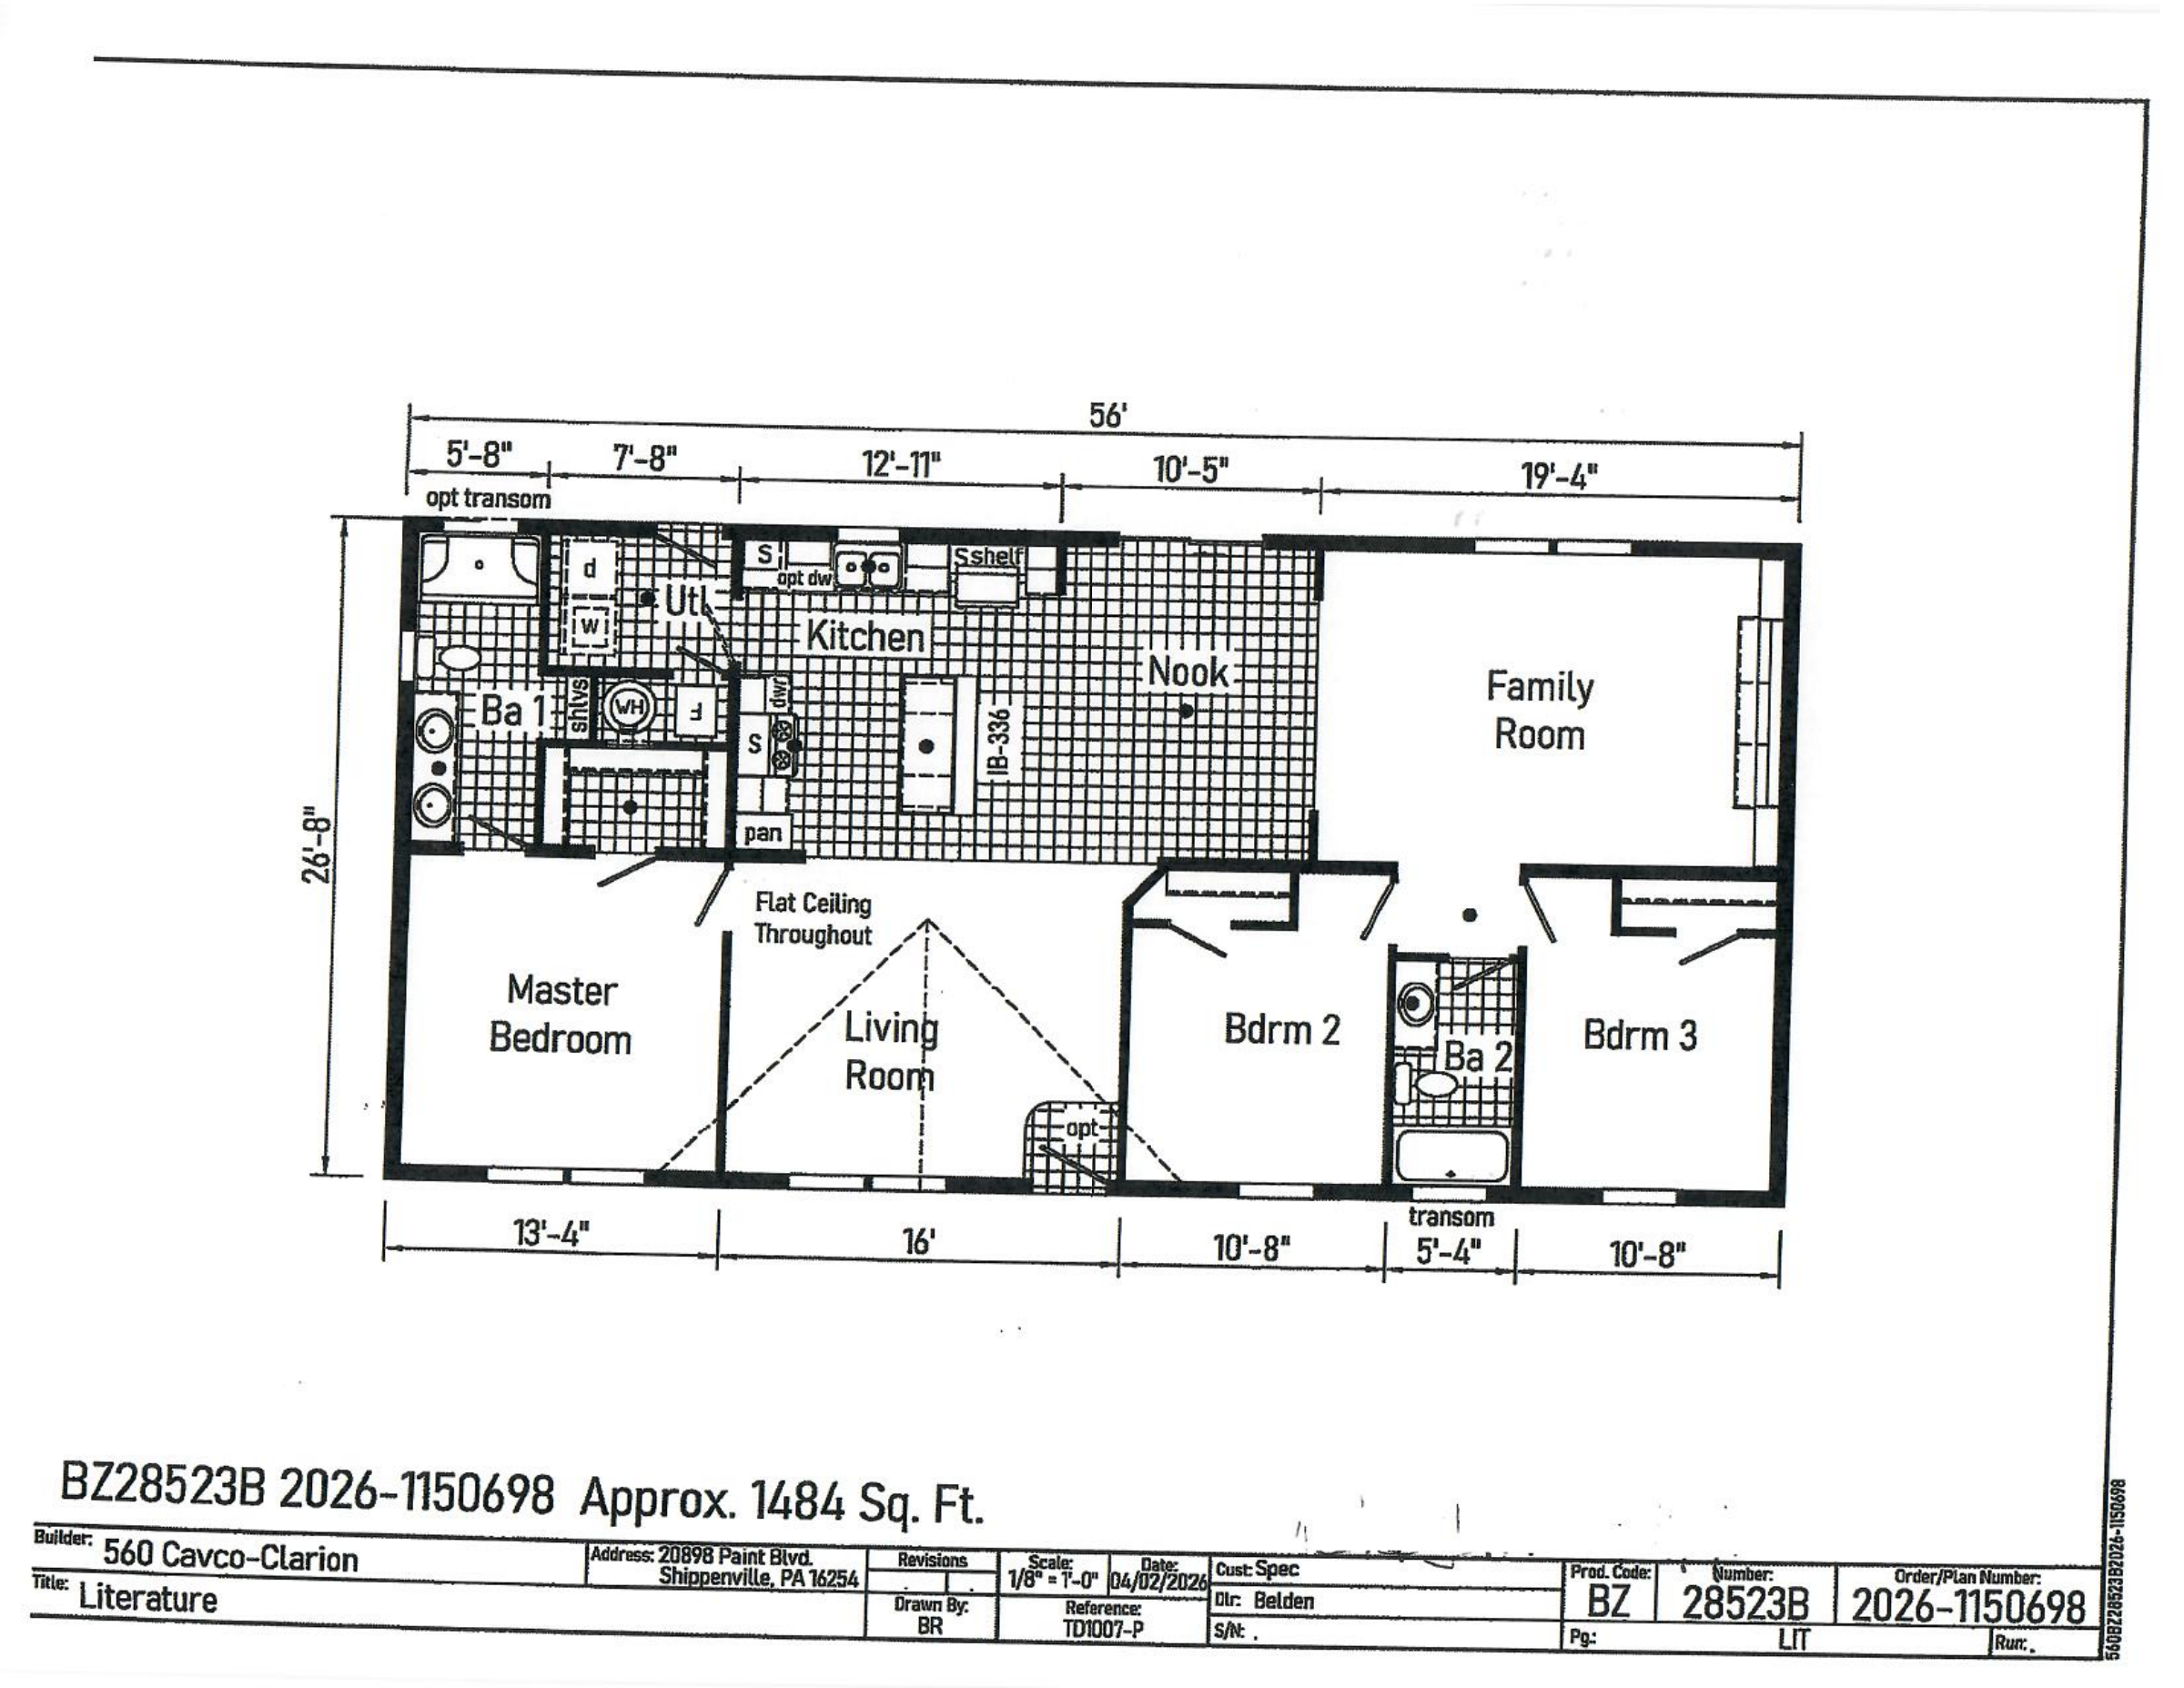
Floorplan supplied by Belden Homes. Confirm final dimensions, features, and options before ordering.
At Belden Homes
Inside & out
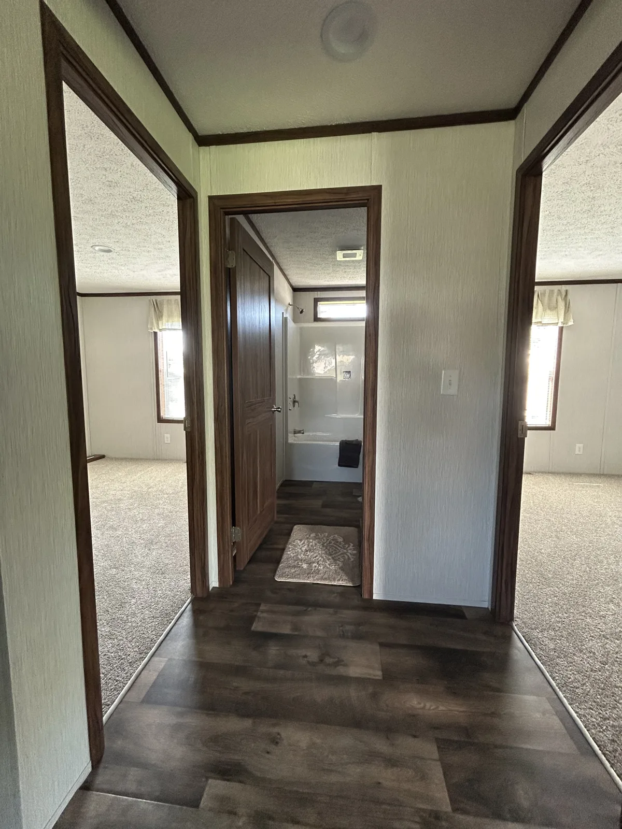
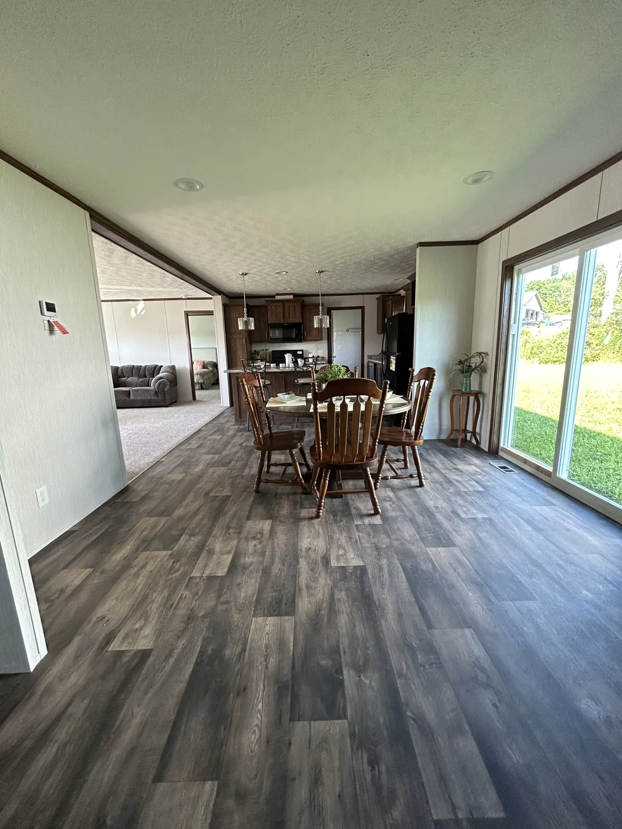
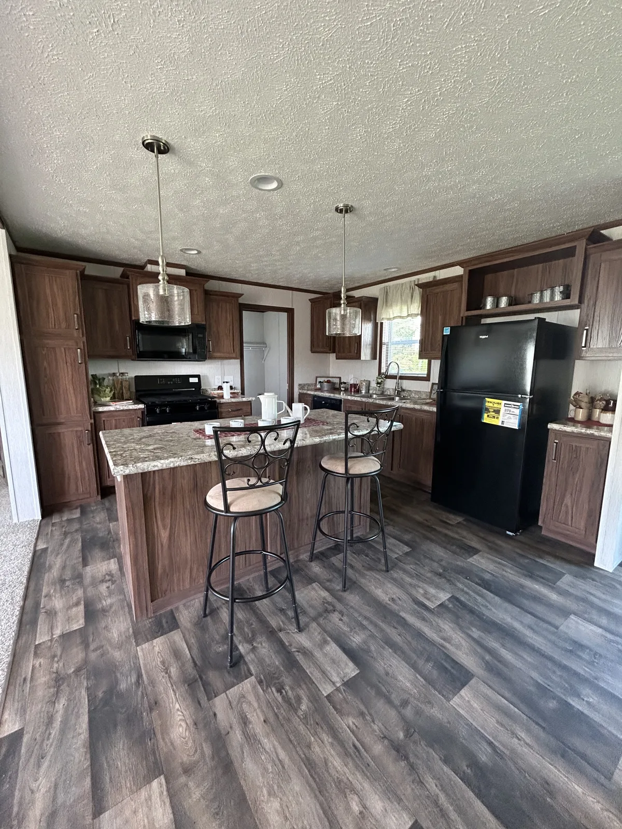
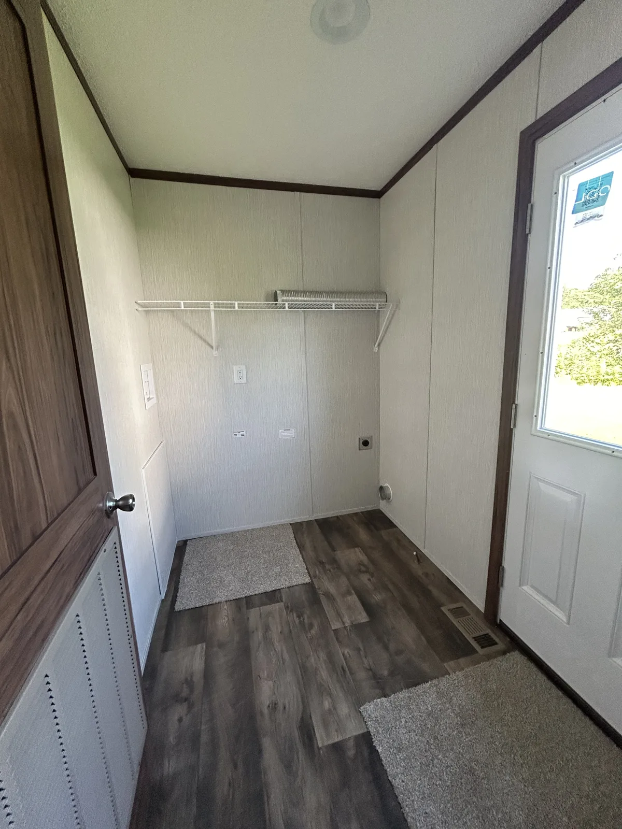
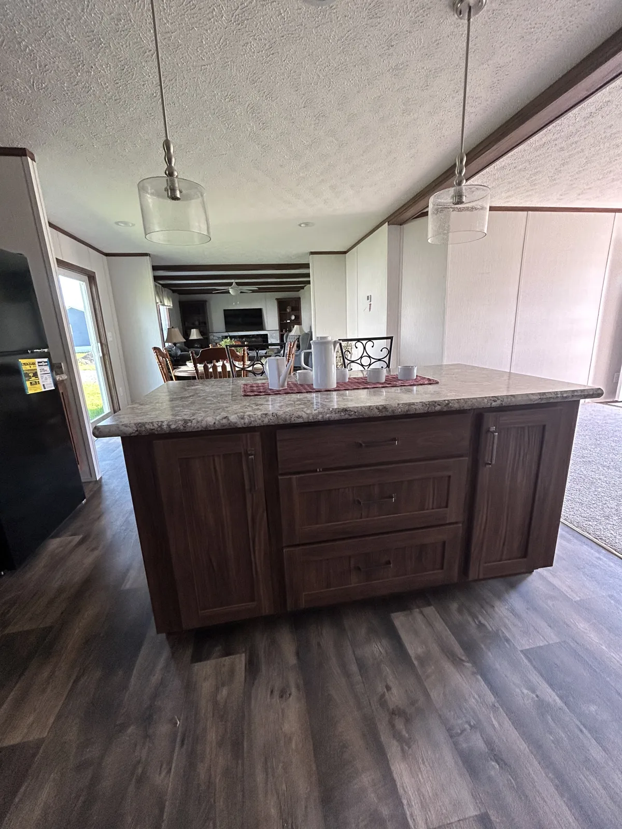
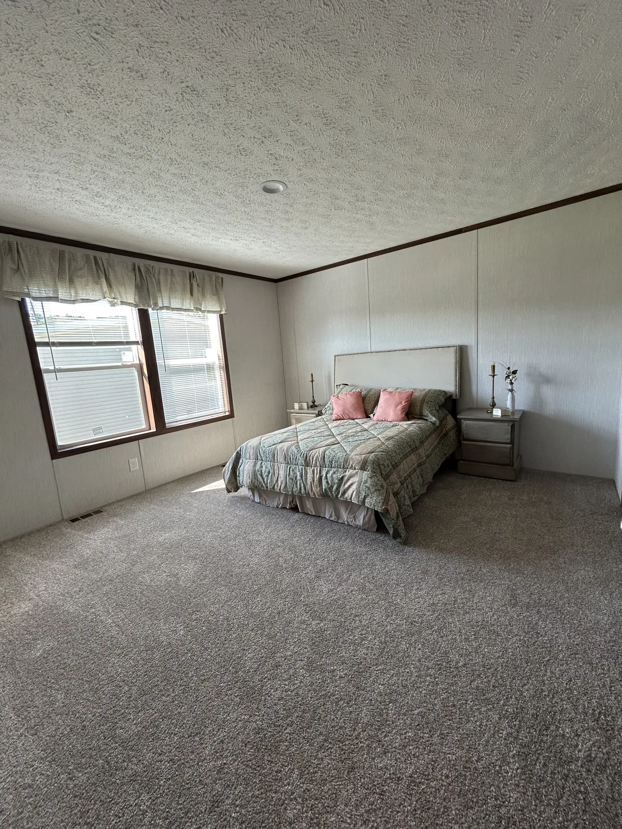
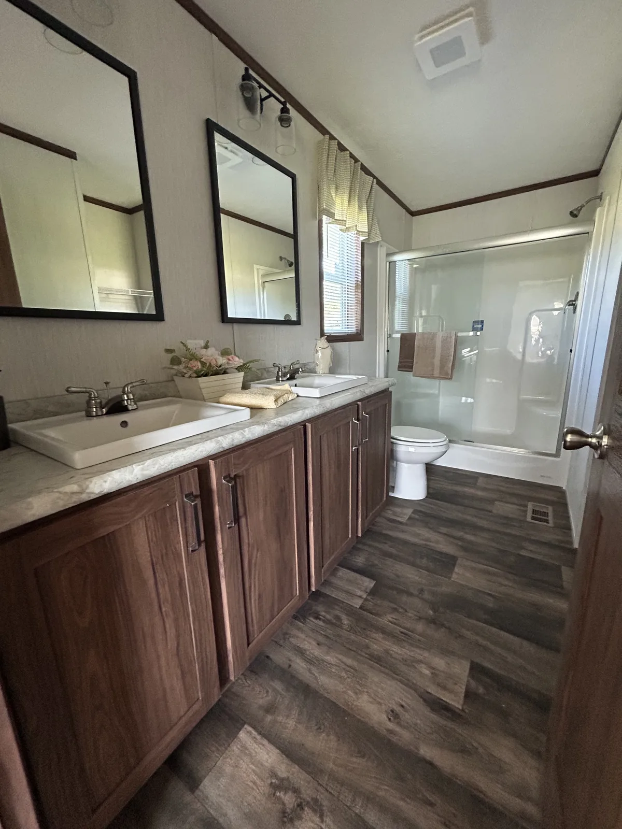
Photos of our Hogancamp display home. Select a photo to enlarge it.